
Save
Ask
Tour
Hide
$399,900
New Listing
3009 Wells Fargo DriveGreat Falls, MT 59404
For Sale|Single Family Residence|Active
2
Beds
2
Total Baths
1
Full Bath
1
Partial Bath
1,888
SqFt
$212
/SqFt
1977
Built
County:
Cascade
Save
Ask
Tour
Hide
Mortgage Calculator
Monthly Payment (Est.)
$1,825Calculator powered by Showcase IDX, a Constellation1 Company. Copyright ©2026 Information is deemed reliable but not guaranteed.
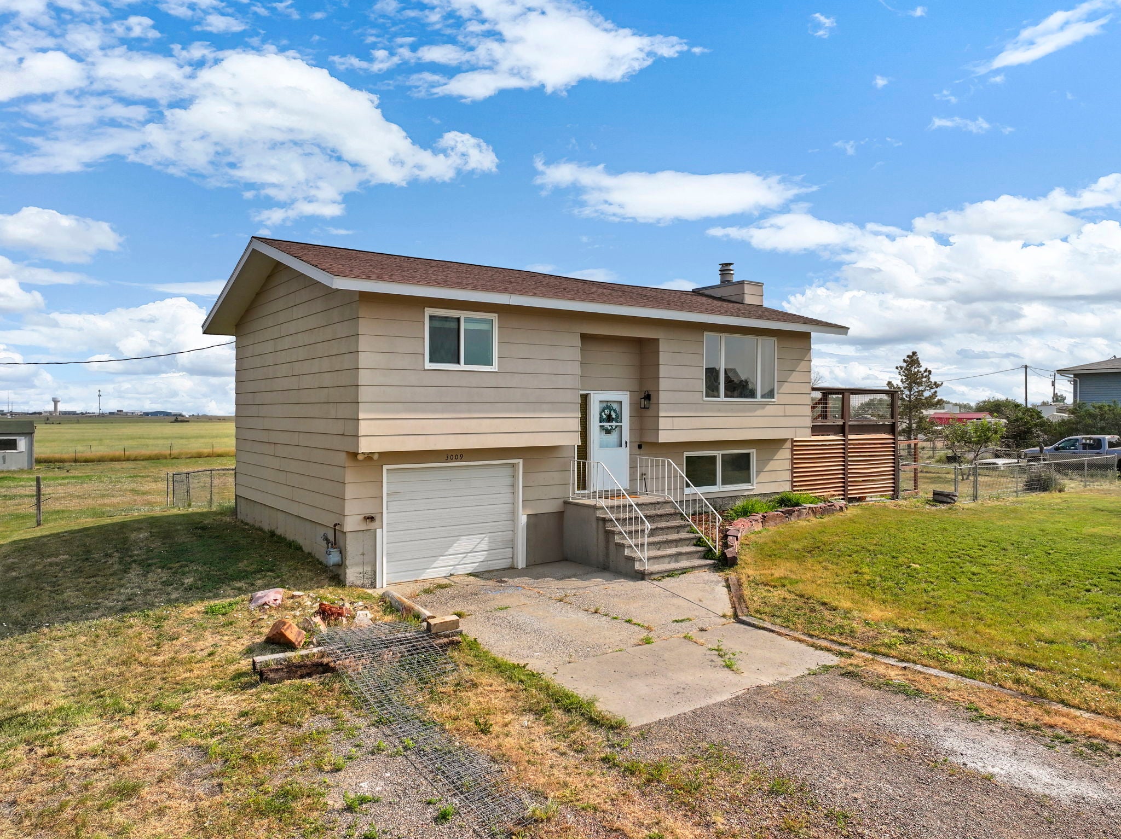
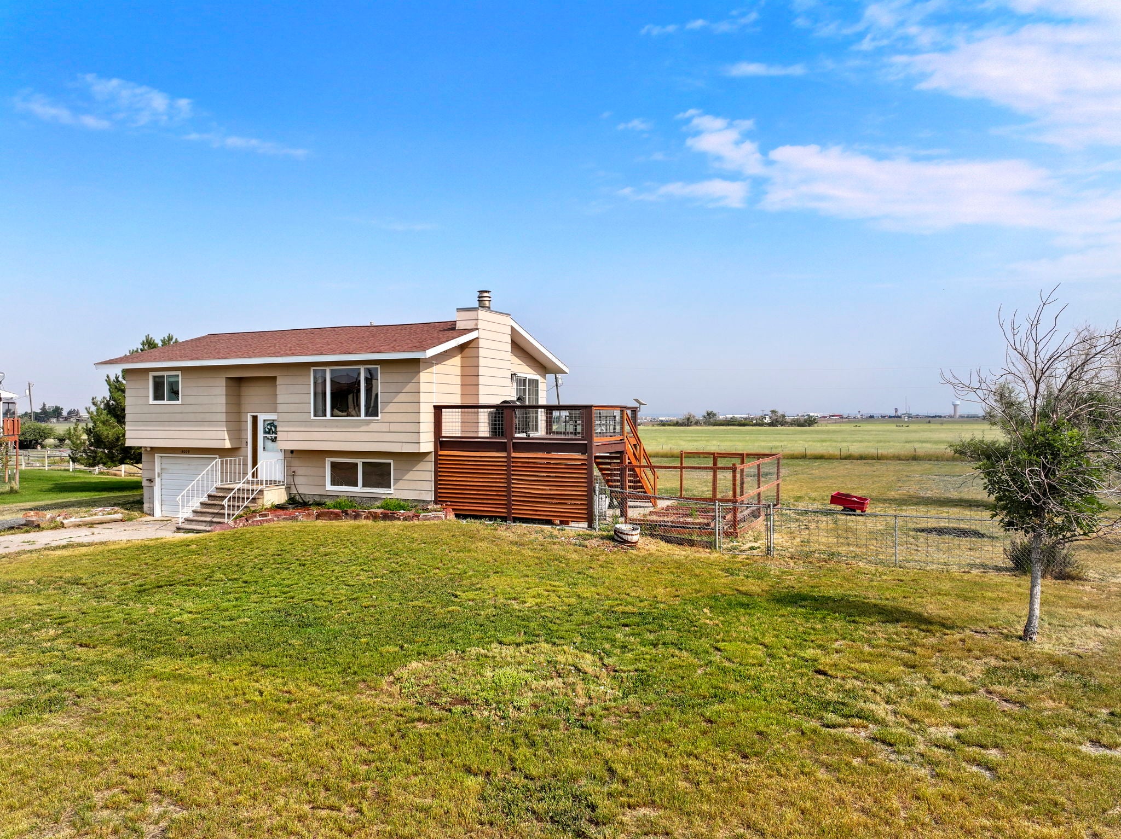
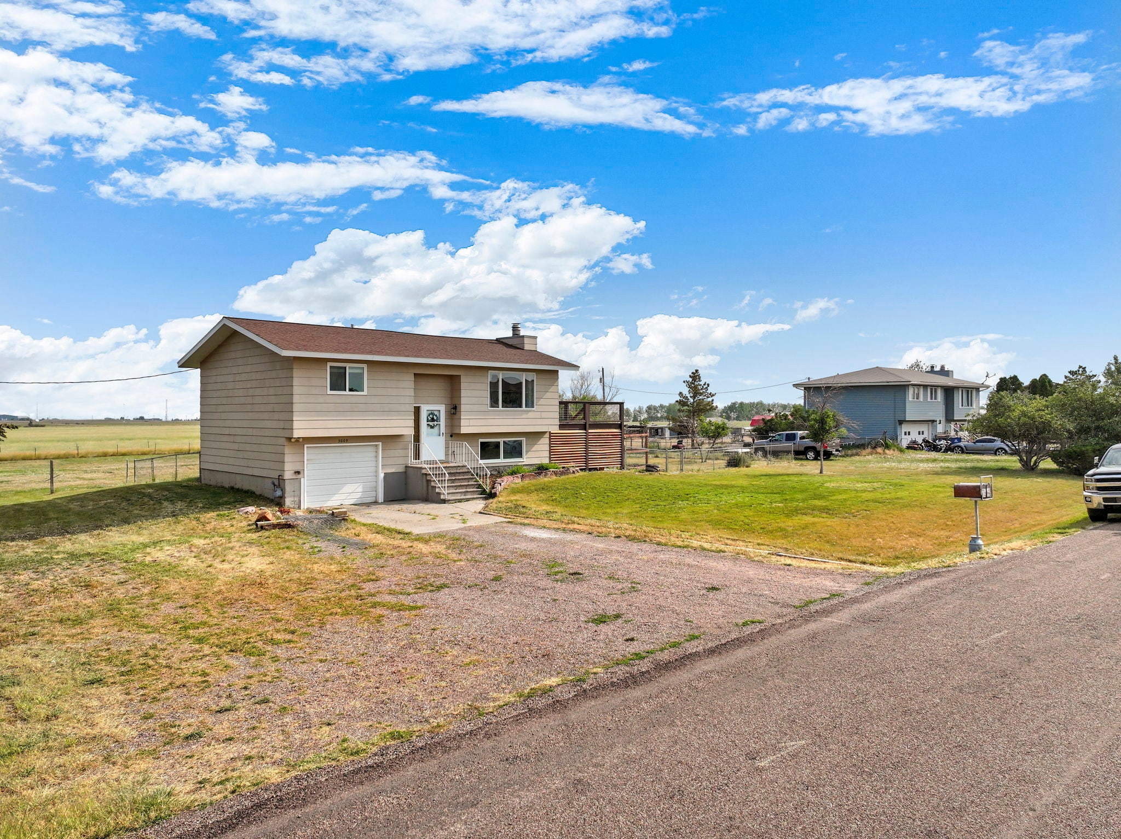
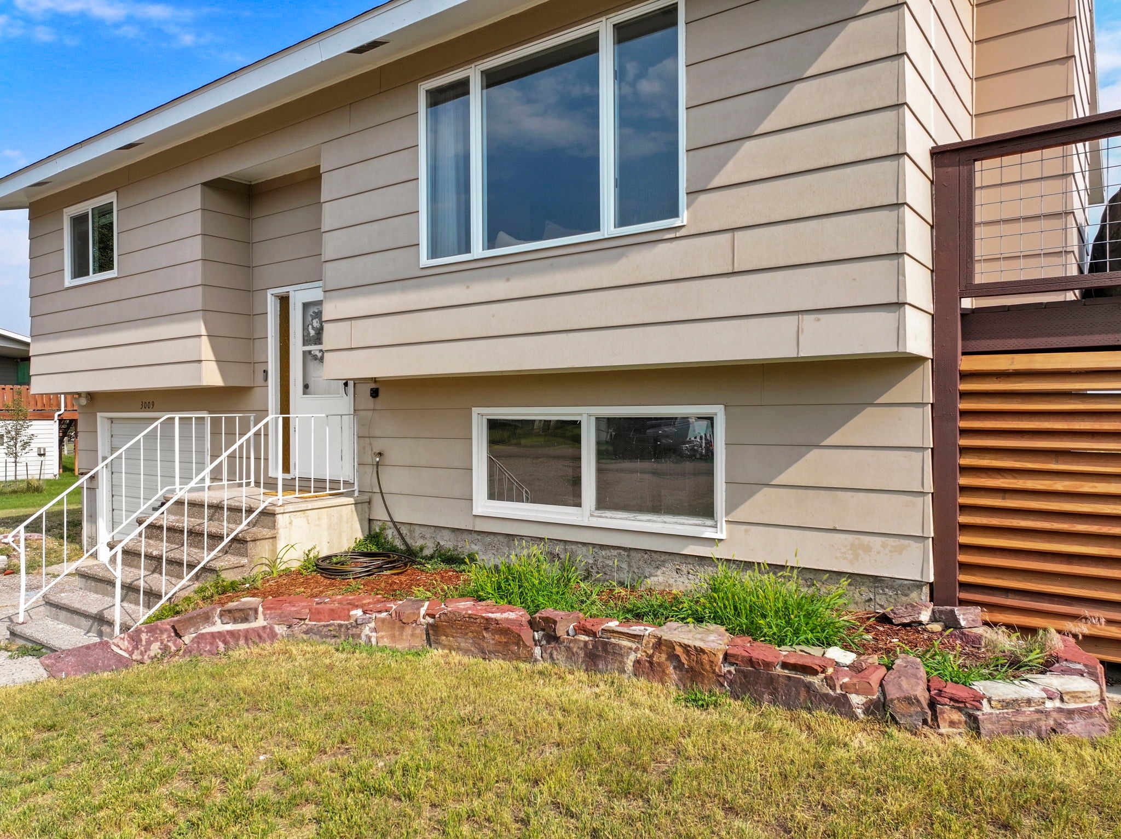
Welcome to this well-maintained split-entry home in the desirable Western Estates subdivision, just minutes from Great Falls. Situated on a fenced 3/4 acre lot, this property offers room to enjoy the outdoors with a large deck, garden area, storage shed, and plenty of space for pets, play or entertaining. Inside you'll find newer flooring and beautifully updated kitchen featuring quartz countertops and modern finishes. The home offers 3 bedrooms, two bathrooms and an attached single car garage, providing comfort, functionality, and country living with the convenience of being close to town.
Save
Ask
Tour
Hide
Listing Snapshot
Price
$399,900
Days On Site
0 Days
Bedrooms
2
Inside Area (SqFt)
1,888 sqft
Total Baths
2
Full Baths
1
Partial Baths
1
Lot Size
0.74 Acres
Year Built
1977
MLS® Number
30075711
Status
Active
Property Tax
$1,456.26
HOA/Condo/Coop Fees
N/A
Sq Ft Source
Public Records
Friends & Family
Recent Activity
| 7 hours ago | Listing first seen on site | |
| 14 hours ago | Listing updated with changes from the MLS® |
General Features
Acres
0.74
Attached Garage
Yes
Garage
Yes
Garage Spaces
1
Levels
Multi/Split
Parking
Additional ParkingGarageGarage Door OpenerAttached
Property Condition
Updated/Remodeled
Property Sub Type
Single Family Residence
Sewer
Private SewerSeptic Tank
Special Circumstances
Standard
SqFt Below
912
Style
SplitLevel
Utilities
Natural Gas AvailableCable AvailableElectricity ConnectedNatural Gas Connected
Interior Features
Appliances
DishwasherMicrowaveRangeRefrigerator
Basement
FinishedWalk-Out AccessConcrete
Cooling
Central Air
Fireplace
Yes
Fireplaces
1
Heating
Natural GasForced Air
Interior
High Speed Internet
Laundry Features
Washer Hookup
Bathroom 1
Level - Main
Bathroom 2
Level - Lower
Bedroom 2
Level - Main
Bedroom 3
Level - Lower
Family Room
Kitchen
Level - Main
Laundry
Living Room
Level - Main
PrimaryBedroom
Level - Main
Utility Room
Level - Lower
Save
Ask
Tour
Hide
Exterior Features
Construction Details
Masonite
Exterior
GardenRain Gutters
Fencing
Back YardChain Link
Lot Features
Level
Other Structures
Shed(s)
Patio And Porch
Deck
Road Frontage
County Road
Roof
Asphalt
View
Meadow
Waterview
Meadow
Community Features
Roads
Asphalt
Listing courtesy of Coldwell Banker The Falls

Listing information is provided by Participants of the Montana Regional MLS. IDX information is provided exclusively for personal, non-commercial use, and may not be used for any purpose other than to identify prospective properties consumers may be interested in purchasing. Information is deemed reliable but not guaranteed. Copyright 2026, Montana Regional MLS.
Last checked: 2026-08-05 09:34 PM UTC
Listing information is provided by Participants of the Montana Regional MLS. IDX information is provided exclusively for personal, non-commercial use, and may not be used for any purpose other than to identify prospective properties consumers may be interested in purchasing. Information is deemed reliable but not guaranteed. Copyright 2026, Montana Regional MLS.
Last checked: 2026-08-05 09:34 PM UTC
Neighborhood & Commute
Source: Walkscore
Disclosure: Community information and market data powered by Constellation Data Labs. Information is deemed reliable but not guaranteed.
Save
Ask
Tour
Hide